Industrial Gear Racks & Precision Gears for Drawing-Driven Projects
EVER POWER supplies mechanical transmission components for OEM equipment, replacement projects and custom machinery. On sungears.top, the focus is deliberately narrow: gear racks, pinions, pinion shafts and custom gears that have to fit a drawing, a machine axis or an existing transmission interface.
A practical catalogue backed by drawing-based work
Some enquiries begin with a known rack or pinion specification. Others begin with a damaged part, an unfinished machine design or a motion requirement that still needs to be translated into tooth geometry and interfaces. Our job is to keep those different starting points organized without pretending they are the same type of project.
The website therefore separates product families from application guidance. Product pages define component options and controlled variables; application pages explain the machine data that changes selection. The quotation then returns to the drawing, quantity and inspection scope.

From rack sections to custom gears
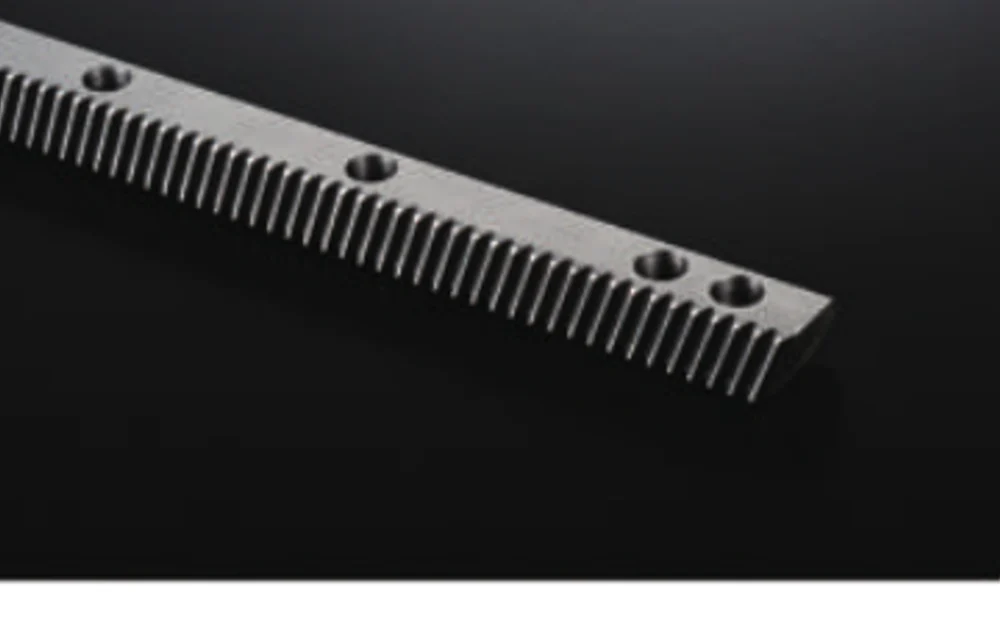
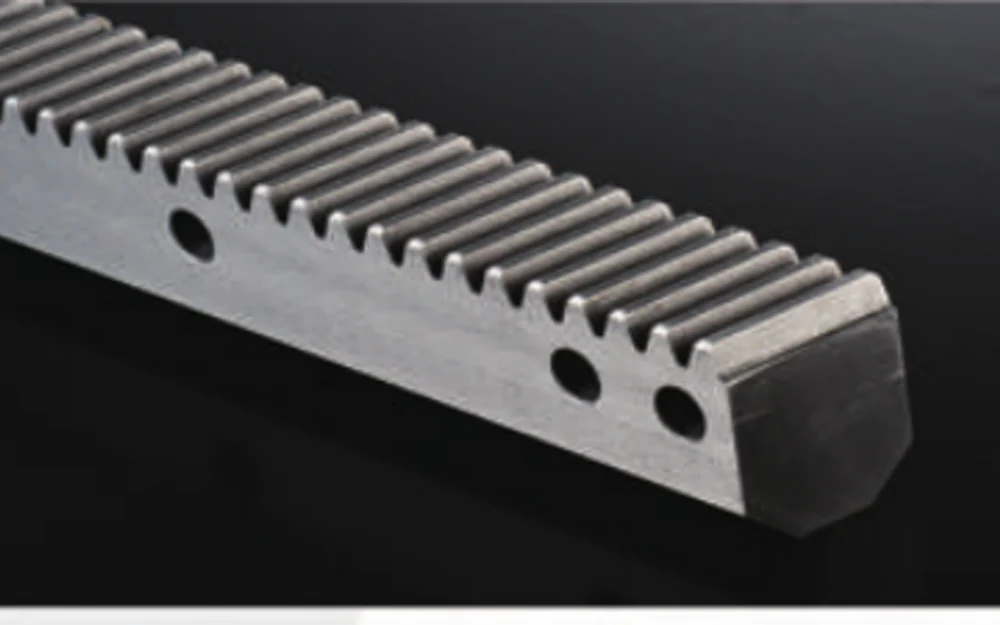
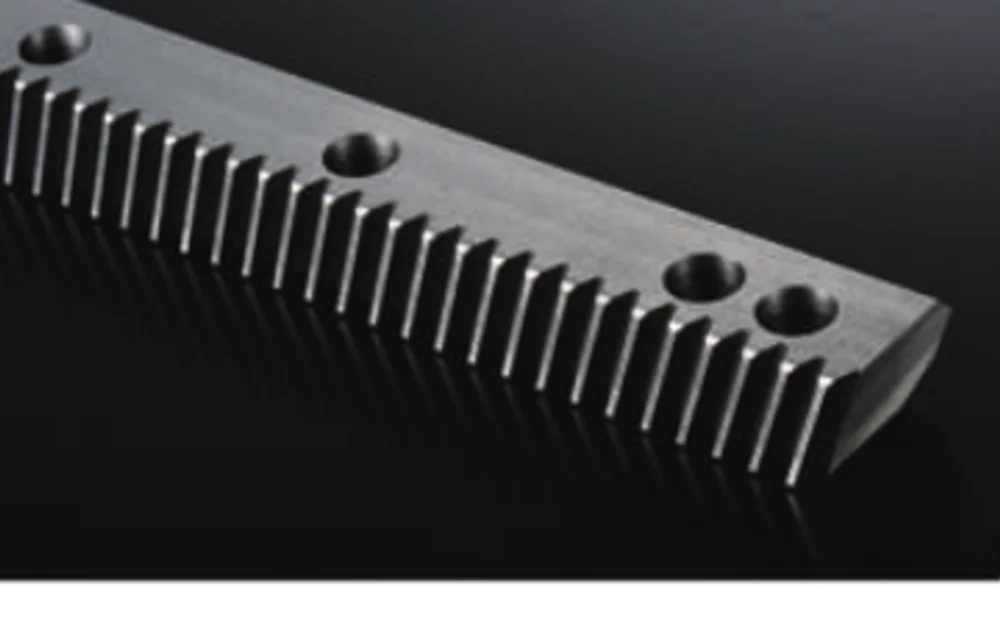
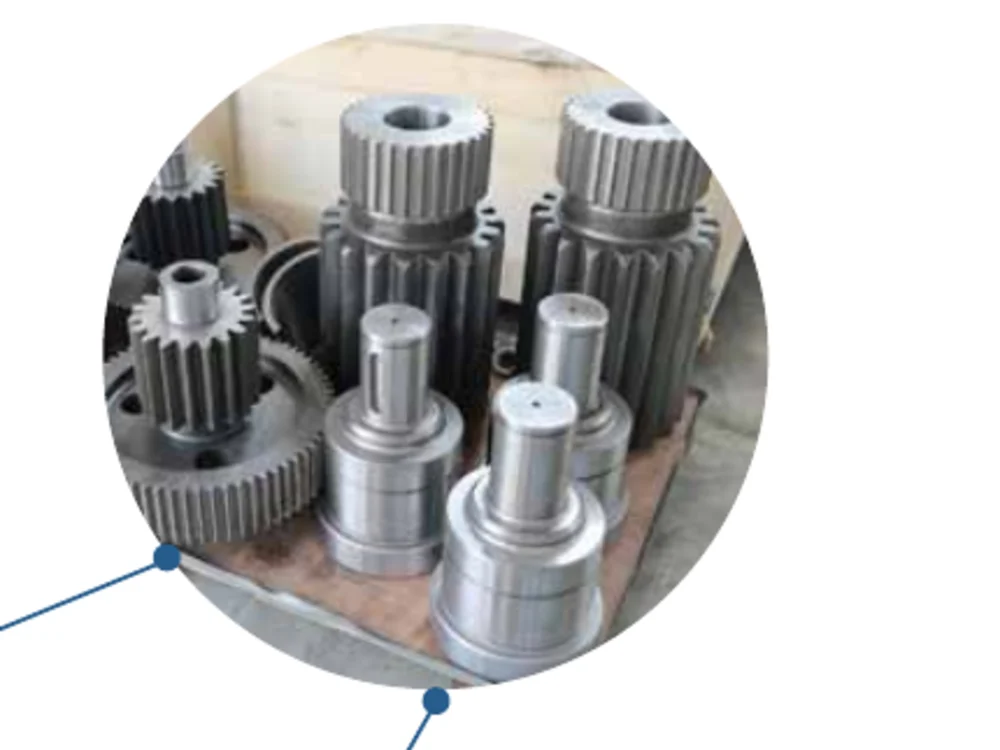
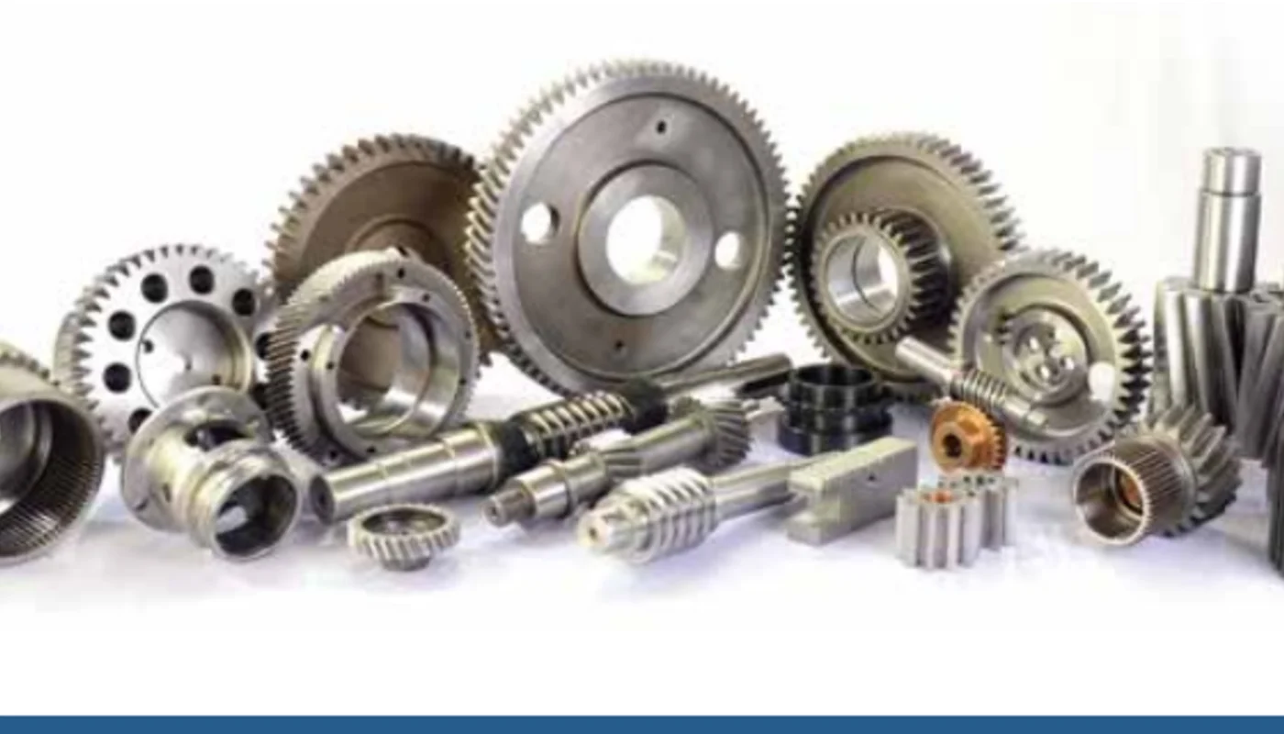
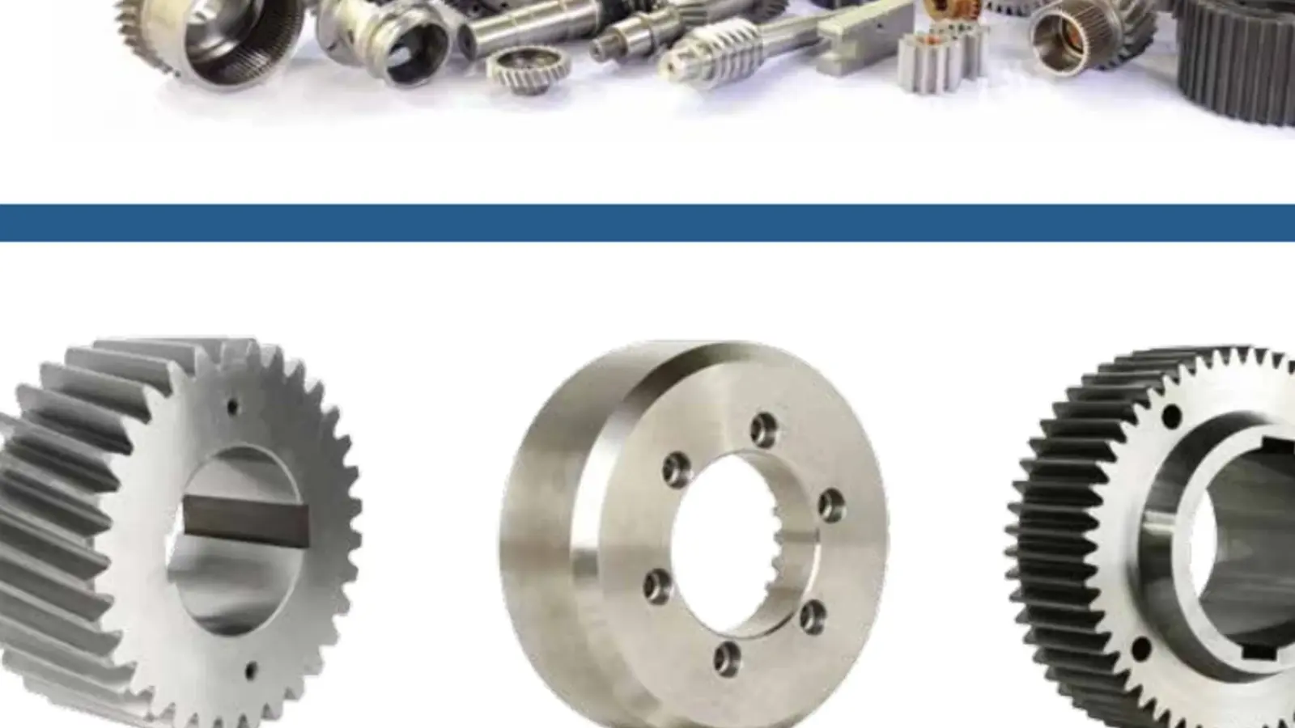
The current scope covers straight and helical racks, hardened and ground rack variants, custom-machined racks, round/guide-style rack forms, straight and helical pinions, pinion shafts, and custom spur, helical, bevel and internal gears.
Not every configuration is a stock item. Where dimensions, material, heat treatment or interfaces are drawing-controlled, the part is handled as a project-specific component and quoted accordingly.
The process route follows the part, not a fixed marketing recipe
A rack may require milling, induction hardening and secondary machining; another may require ground tooth flanks and tighter control of mounting faces. A bevel gear or internal gear uses a different process path again. The drawing should therefore identify the functional geometry while the quotation confirms the intended manufacturing route.
Where the specification is incomplete, manufacturability questions are raised before production rather than hidden behind a generic description. That is especially important for mating gears, replacement parts and rack sections that have to join accurately on a long machine base.
Inspection is tied to the characteristics that affect fit and motion
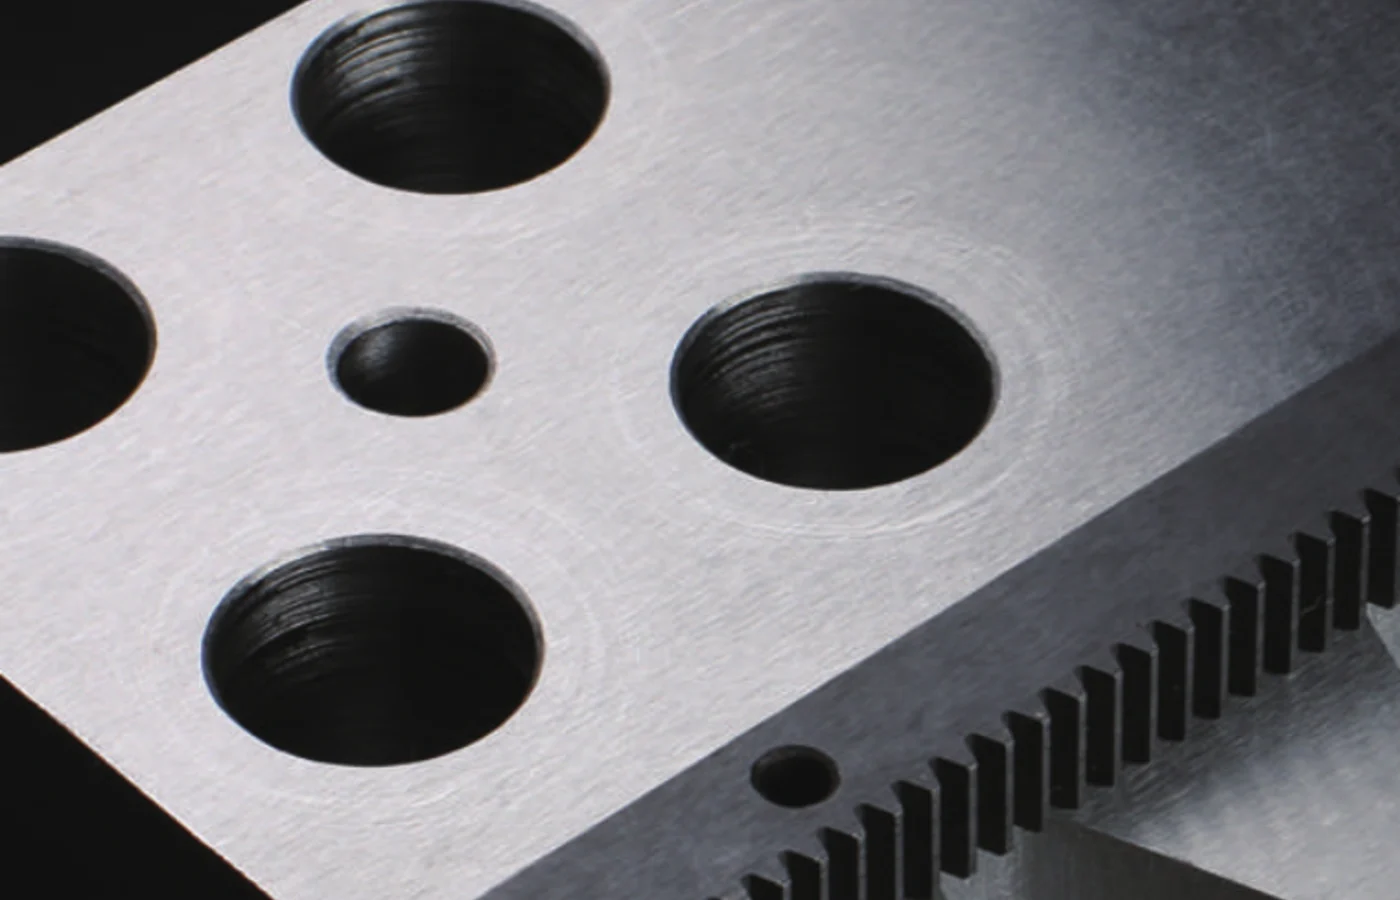
For gear racks, important checks can include section dimensions, hole positions, pitch/tooth geometry, straightness and the relationship between the tooth line and mounting datums. For gears and shafts, bores, runout, shoulders, tooth geometry and mating conditions may become the critical characteristics.
Material and heat-treatment documentation can be included when required by the order. The correct scope should be agreed before production so the inspection record reflects what the buyer actually needs.
Support for machine builders, integrators and replacement projects
The product range is used across CNC and long-travel machine axes, robot travel systems, laser/plasma/waterjet cutting, automation gantries, heavy positioning equipment and custom precision machinery. Each application places a different emphasis on accuracy, wear, load, speed and serviceability.
When the machine duty is known but the rack specification is not, application data can be used to frame the selection discussion. When the drawing is already released, the drawing remains the technical reference.
A short route from enquiry to repeat supply
New projects normally begin with a drawing or a motion brief. After the tooth system, material/process, interfaces, quantity and inspection expectations are clear, the quotation can separate standardizable features from genuinely custom work.
Samples or small first orders can be useful for suitable parts, especially when the buyer is validating fit, documentation or a new supply route. Repeat orders should reference the approved drawing revision and any agreed inspection or packaging requirements.
図面または軸データを送信する
PDF/STEP形式、数量、および使用事例。
歯の形状を確認する
モジュール/ピッチ、圧力角、歯形。
素材と仕上げを選択してください
材質、硬度、および研削/フライス加工方法。
取り付けの詳細を確認してください
穴、端部、ピニオン、およびギアボックスのインターフェース。
製造および熱処理
処理は順序付けられた構成に従って行われます。
制御対象機能を検査する
図面/発注書に基づく寸法および歯のデータ。
梱包・発送
輸出梱包および合意されたインコタームズ。
Direct technical and commercial communication
Send enquiries to [email protected]. The configured address for the site is 8-10 Ventura Place, Dandenong South, Victoria, Australia 3175.
For the fastest review, attach the drawing and identify the quantity, tooth data, material, heat treatment and inspection requirements that are already fixed. If the design is open, add the machine duty and let the remaining product variables stay visibly open for discussion.
部品を定義する詳細情報を送信してください。
A useful quotation starts with the geometry and the operating context. Send the drawing, quantity and controlled requirements; for rack-driven axes, add travel, speed, acceleration, load and the mating pinion or gearbox information when available.
注文方法: 最小注文数量(MOQ)は、製品の種類と注文金額によって柔軟に対応可能です。新規顧客向けのサンプルは1~5個が適切です。複数モデルを組み合わせた注文は、合計金額が1,500米ドル以上であれば対応可能ですが、1~2個の場合は単価が高くなります。
時期と条件: 標準部品の納期は通常10~25営業日、特注部品は20~45営業日、プロジェクト機器は45~120営業日です。EXW、FOB、CIF、DAPは一般的に利用可能ですが、FCA、CFR、CPT、CIP、DDPについては個別にご相談ください。