A precise rack can still run poorly if the mounting face, rack-to-rack transition or pinion engagement is wrong. Treat installation as part of the drive system: prepare the base, align sections, set the mesh, check contact and keep the teeth lubricated.
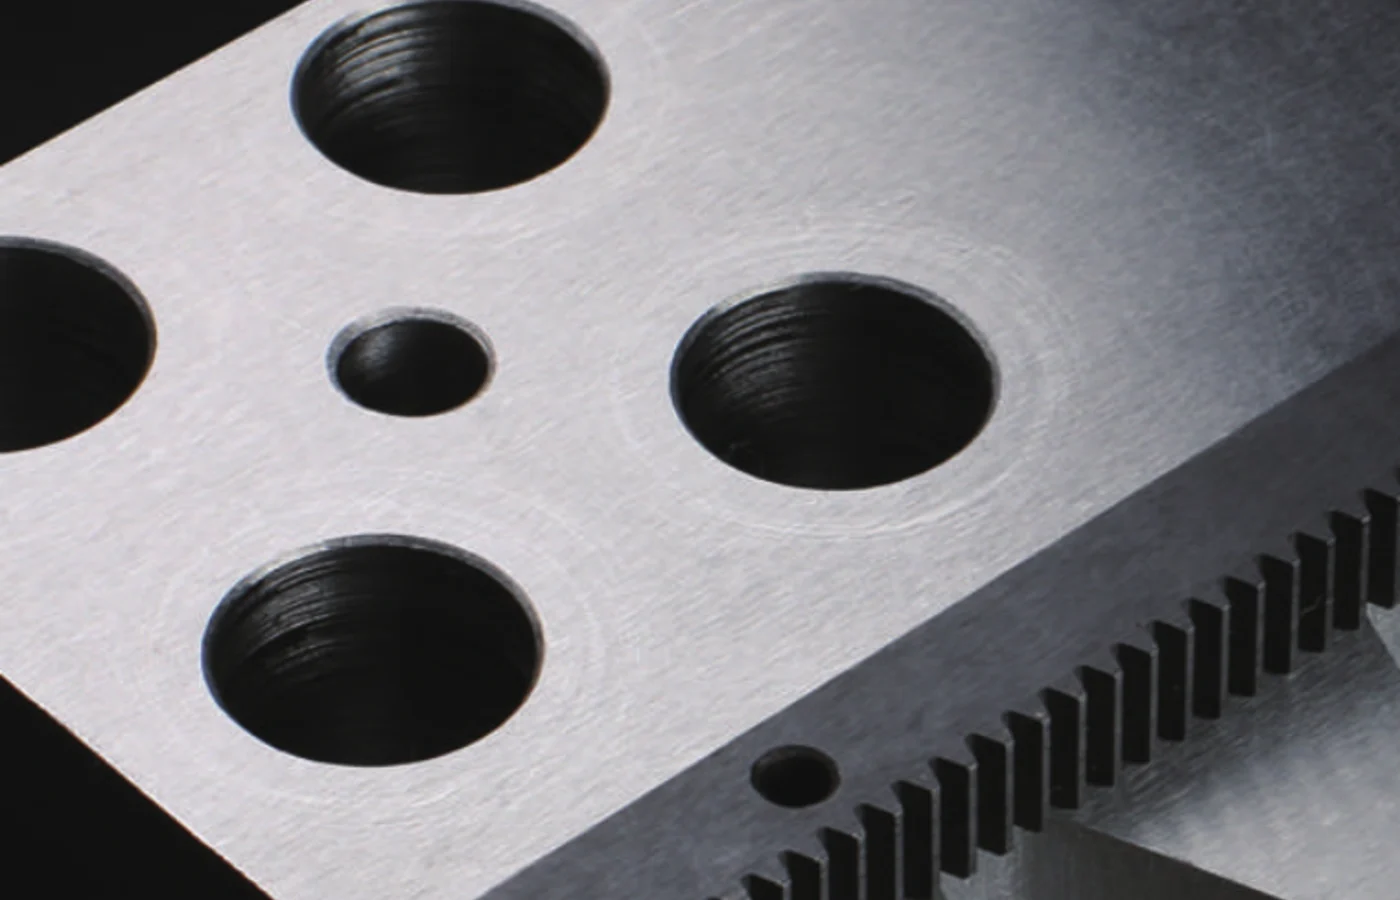
Prepare the mounting base before opening the rack package
Clean the mounting surface and confirm that the datum/stop surface is continuous and free of burrs or paint build-up that would tilt a rack section. On long axes, measure the relationship between the rack mounting face and the guideway rather than assuming the machine casting or fabrication is straight enough.
Protect finished rack surfaces from chips and impact during assembly. A small raised burr under the rack can change engagement over a surprisingly long distance.
Install the first section as the reference
Position the first rack against the intended datum and tighten it progressively rather than pulling one end down completely before the rest. The goal is to establish a stable reference section that later racks can follow.
Control the joint between rack sections
When multiple sections form one axis, use the intended joining gauge, mating pinion or other approved reference to preserve pitch continuity at the joint. The pinion should be able to cross the transition without a sudden change in running resistance or backlash.
| Mounting surface | Clean, burr-free, adequately straight and referenced to the machine guide system. |
|---|---|
| Rack joint | Pitch transition checked with the specified gauge/reference before final tightening/pinning. |
| Pinion engagement | Set to the intended center distance/backlash; avoid forcing the pinion into the rack. |
| Fasteners | Tighten using the machine/rack design sequence and specified torque values. |
| Dowel/pinning | Use only where the design calls for it and after alignment is confirmed. |
| Lubrication | Apply the specified lubricant before running the axis at normal speed/load. |
Check the contact before full-speed operation
Move the axis slowly through the full travel and listen/feel for local changes. Recheck rack joints, pinion alignment and the relationship between the rack and guideway. On a dual-drive gantry, verify both sides instead of assuming one correctly aligned side guarantees the other.
After the first operating period, inspect the tooth contact and fasteners according to the machine maintenance plan. Early observation can reveal a mounting issue before it becomes a wear pattern.
Lubrication is an operating system, not a one-time assembly step
The lubricant type, delivery method and interval should match the environment and machine duty. Keep abrasive particles out of the mesh and make sure automatic lubrication reaches the working travel. Excess lubricant that traps debris can be as undesirable as a dry rack in a contaminated environment.
When replacing one rack section
Confirm the tooth system and the relationship to the adjacent sections before removal. The replacement section still has to preserve the pitch path and mounting datum. If the original machine uses a matched or specially adjusted set, replacement should be reviewed as a system rather than as an isolated piece of steel with teeth.
해당 부품을 정의하는 세부 정보를 보내주세요.
정확한 견적을 위해서는 먼저 장치의 형상과 작동 환경을 명확히 제시해야 합니다. 도면, 수량, 그리고 요구되는 사양을 보내주십시오. 랙 구동 방식의 경우, 이동 거리, 속도, 가속도, 하중, 그리고 가능하다면 연결 피니언 또는 기어박스 정보도 함께 보내주시기 바랍니다.
주문하기: 최소 주문 수량(MOQ)은 제품 유형 및 주문 금액에 따라 유연하게 조정 가능합니다. 신규 고객 샘플은 1~5개부터 주문 가능하며, 여러 모델을 혼합 주문하는 경우 총 주문 금액이 미화 1,500달러 이상이면 지원됩니다. 1~2개 주문 시에는 단가가 더 높게 책정될 수 있습니다.
시기 및 조건: 표준 부품은 일반적으로 10~25영업일, 맞춤형 부품은 20~45영업일, 프로젝트 장비는 45~120일이 소요됩니다. EXW, FOB, CIF 및 DAP 조건이 일반적으로 제공되며, FCA, CFR, CPT, CIP 및 DDP 조건은 개별 사례에 따라 협의 가능합니다.