A precise rack can still run poorly if the mounting face, rack-to-rack transition or pinion engagement is wrong. Treat installation as part of the drive system: prepare the base, align sections, set the mesh, check contact and keep the teeth lubricated.
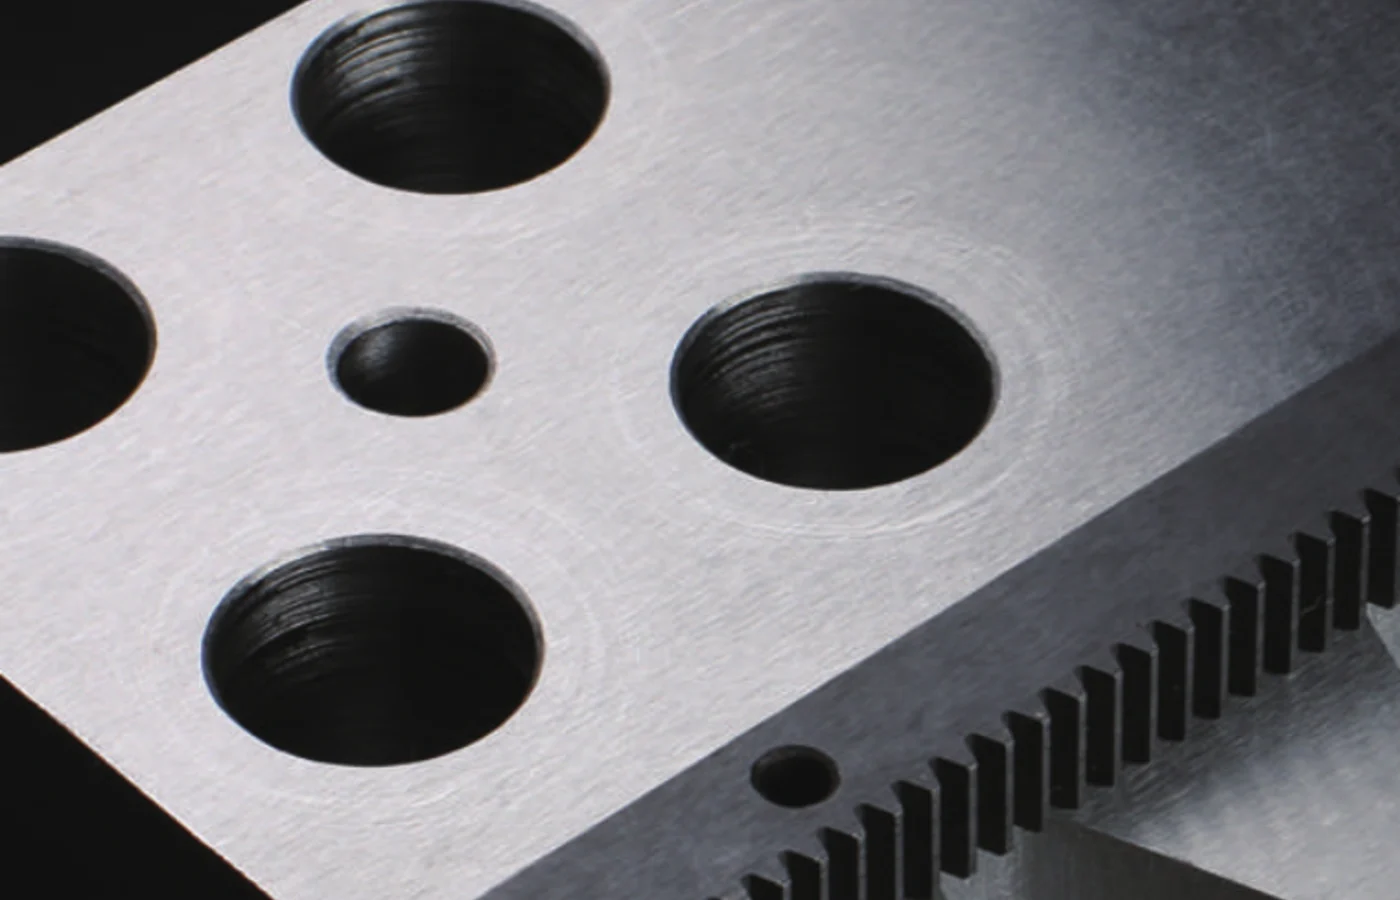
Prepare the mounting base before opening the rack package
Clean the mounting surface and confirm that the datum/stop surface is continuous and free of burrs or paint build-up that would tilt a rack section. On long axes, measure the relationship between the rack mounting face and the guideway rather than assuming the machine casting or fabrication is straight enough.
Protect finished rack surfaces from chips and impact during assembly. A small raised burr under the rack can change engagement over a surprisingly long distance.
Install the first section as the reference
Position the first rack against the intended datum and tighten it progressively rather than pulling one end down completely before the rest. The goal is to establish a stable reference section that later racks can follow.
Control the joint between rack sections
When multiple sections form one axis, use the intended joining gauge, mating pinion or other approved reference to preserve pitch continuity at the joint. The pinion should be able to cross the transition without a sudden change in running resistance or backlash.
| Mounting surface | Clean, burr-free, adequately straight and referenced to the machine guide system. |
|---|---|
| Rack joint | Pitch transition checked with the specified gauge/reference before final tightening/pinning. |
| Pinion engagement | Set to the intended center distance/backlash; avoid forcing the pinion into the rack. |
| Fasteners | Tighten using the machine/rack design sequence and specified torque values. |
| Dowel/pinning | Use only where the design calls for it and after alignment is confirmed. |
| Lubrication | Apply the specified lubricant before running the axis at normal speed/load. |
Check the contact before full-speed operation
Move the axis slowly through the full travel and listen/feel for local changes. Recheck rack joints, pinion alignment and the relationship between the rack and guideway. On a dual-drive gantry, verify both sides instead of assuming one correctly aligned side guarantees the other.
After the first operating period, inspect the tooth contact and fasteners according to the machine maintenance plan. Early observation can reveal a mounting issue before it becomes a wear pattern.
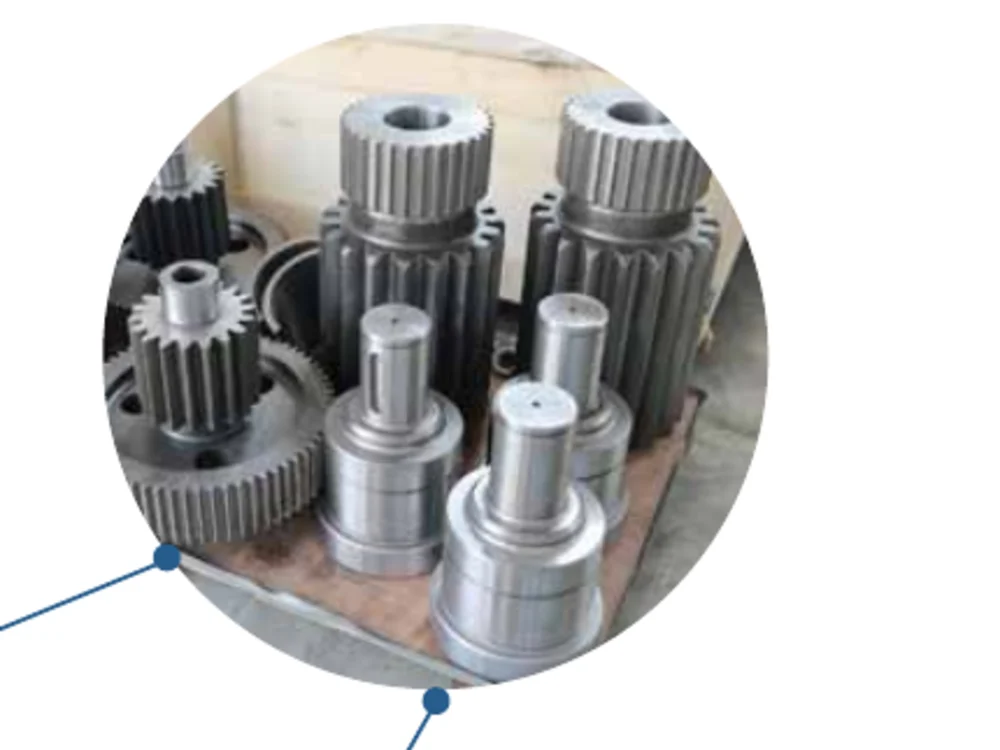
Lubrication is an operating system, not a one-time assembly step
The lubricant type, delivery method and interval should match the environment and machine duty. Keep abrasive particles out of the mesh and make sure automatic lubrication reaches the working travel. Excess lubricant that traps debris can be as undesirable as a dry rack in a contaminated environment.
When replacing one rack section
Confirm the tooth system and the relationship to the adjacent sections before removal. The replacement section still has to preserve the pitch path and mounting datum. If the original machine uses a matched or specially adjusted set, replacement should be reviewed as a system rather than as an isolated piece of steel with teeth.
请发送零件的详细信息。
一份有效的报价应从几何形状和运行环境入手。请提供图纸、数量和控制要求;对于齿条驱动轴,请提供行程、速度、加速度、负载以及配套小齿轮或齿轮箱的信息(如有)。
订购: 最小起订量 (MOQ) 根据产品类型和订单金额而定。新客户样品起订量为 1-5 件;混合型号订单总金额在 1500 美元以上时可接受,而 1-2 件的订单单价会更高一些。
时间安排及条款: 标准零件的交货期通常为 10-25 个工作日,定制零件为 20-45 个工作日,项目设备的交货期为 45-120 个工作日。EXW、FOB、CIF 和 DAP 是常用的交货方式;FCA、CFR、CPT、CIP 和 DDP 可以根据具体情况讨论。