Beschrijving
Custom Bevel Gear
Straight or spiral bevel gears for right-angle and intersecting-shaft drives, quoted from geometry, ratio, material and mating-pair data.
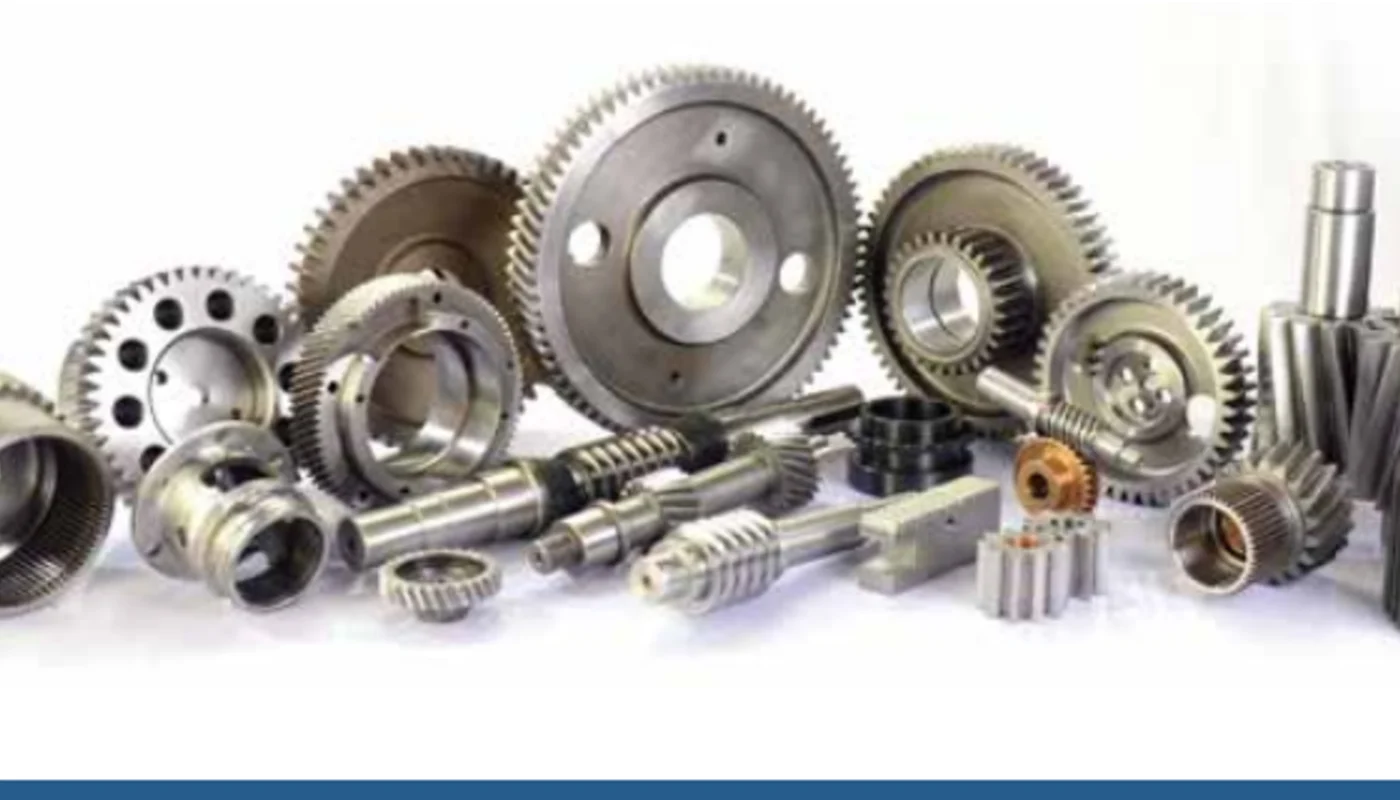
Where this component fits
Straight or spiral bevel gears for intersecting-shaft drives, quoted from gear-pair geometry, ratio, shaft angle and the mating interface.
Right-angle drives, machine mechanisms, gearboxes and special equipment are common contexts.
Technical specifications
The values below are the current catalogue and drawing-based scope already associated with this product family. Where a value is described as project-specific or “confirm drawing,” the released drawing remains the final technical reference.
| Type | Straight or spiral bevel by drawing |
|---|---|
| Ratio/tooth count | Per gear pair |
| Shaft angle | Per application |
| Material/treatment | Per load and drawing |
| Pairing | Quote mating gear together when contact pattern is critical |

Selection should follow the mating component and the real duty
Bevel gearing is strongly dependent on the mating pair. Tooth count, ratio, shaft angle, mounting distance and contact requirements should be supplied together when they control the design.
If a requested parameter is not yet fixed, provide the functional target and allow it to remain an open selection item. That is safer than locking the project to an assumed value that has not been checked against the mating component or machine.
Details that change the quotation
These fields help separate a standardizable configuration from a part that needs drawing-specific machining or inspection.
| Tooth data | Tooth count, module/DP, pressure angle and helix/shaft-angle data where applicable. |
|---|---|
| Mating component | Send the rack or mating gear data when mesh/contact/backlash depends on the pair. |
| Interfaces | Bore, keyway, spline, hub, shaft, flange and bearing/shoulder details. |
| Material/treatment | Drawing material, heat treatment, hardness and finish when controlled. |
| Accuracy | Gear-quality/tolerance and runout/concentricity requirements tied to functional datums. |
| Quantity | Prototype, production batch and annual demand if available. |
Process route follows the ordered specification
Manufacturing route depends on gear type, material, heat treatment and required tooth quality. Blank and datum machining, tooth cutting, heat treatment, finishing, bore/shaft features and final inspection should be planned as one sequence so later operations do not compromise the controlled geometry.
Material substitutions, heat-treatment changes and tolerance relaxations should be approved before production. For repeat orders, the approved drawing revision and any agreed inspection scope should remain attached to the order.
Fit, mounting and mating-part considerations
If an existing bevel gear is being replaced, send both gear information and the housing/mounting dimensions when possible. A visual match alone is not enough to reproduce the correct tooth geometry.
For replacement work, send the existing part or assembly information as identification support, but confirm the production dimensions before release. Visual similarity is not a substitute for the tooth and interface data.
Inspection should follow the functional datums
Inspection should follow the defined gear-pair geometry and drawing-controlled mounting, bore, runout and tooth characteristics.
If dimensional reports, material certificates or heat-treatment records are required with the order, identify them in the RFQ so they are included in the quality plan rather than requested after production is complete.
Products commonly reviewed together
Related components are shown as practical design companions, not as claims that every item is automatically compatible. Match the actual drawing and mating tooth data before ordering.
What to send for a useful quotation
Attach the latest drawing and state quantity, material, treatment, tooth data and critical inspection requirements. For rack-driven motion, add the axis duty and the mating pinion/gearbox details where available. STEP or DWG files help when secondary machining and interfaces are complex.
Send the details that define the part.
A useful quotation starts with the geometry and the operating context. Send the drawing, quantity and controlled requirements; for rack-driven axes, add travel, speed, acceleration, load and the mating pinion or gearbox information when available.
Ordering: MOQ is flexible by product type and order value. Suitable new-customer samples can be 1-5 pcs; mixed-model orders are supported around USD 1,500+ combined, while 1-2 pcs can be considered at a higher unit price.
Timing & terms: Standard parts are typically 10-25 working days, custom components 20-45, and project equipment 45-120. EXW, FOB, CIF and DAP are commonly available; FCA, CFR, CPT, CIP and DDP can be discussed case by case.