설명
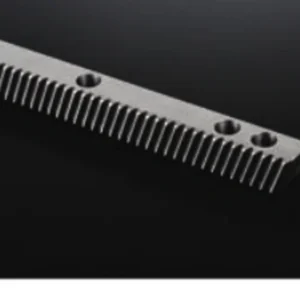
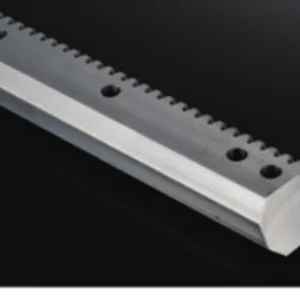
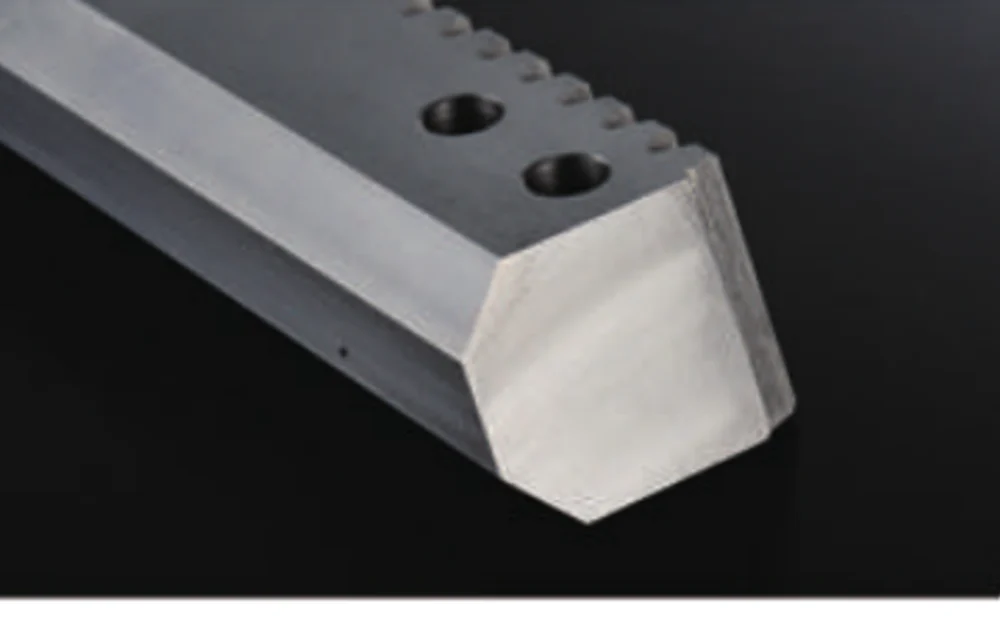
지상 직선 기어 랙
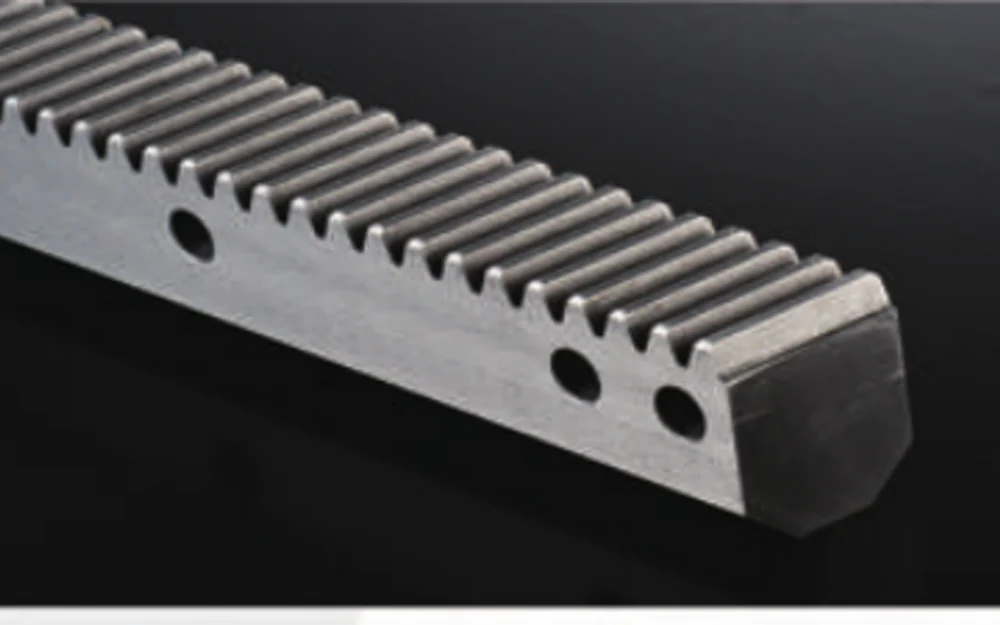
Ground straight gear racks for precision linear positioning where a spur tooth form is required.
Where this component fits
Ground straight racks combine a spur tooth form with a more controlled tooth finish for precision linear positioning.
Precision machinery, selected CNC axes, measuring/handling systems and custom equipment can use ground straight rack arrangements.
Technical specifications
The values below are the current catalogue and drawing-based scope already associated with this product family. Where a value is described as project-specific or “confirm drawing,” the released drawing remains the final technical reference.
| Finish | Ground tooth flanks |
|---|---|
| Tooth form | Straight |
| Module/pitch | Per drawing; metric module programme available |
| Material | C45/S45C and alloy-steel options |
| Length | Drawing-specific; long axes use matched rack sections |
Selection should follow the mating component and the real duty
This option is useful when the drive architecture requires straight teeth but the axis still needs tighter pitch or surface-finish control. The correct quality level should be tied to the actual positioning requirement.
If a requested parameter is not yet fixed, provide the functional target and allow it to remain an open selection item. That is safer than locking the project to an assumed value that has not been checked against the mating component or machine.
Details that change the quotation
These fields help separate a standardizable configuration from a part that needs drawing-specific machining or inspection.
| Tooth system | Confirm module/DP/CP, pressure angle, tooth form and helix details where relevant. |
|---|---|
| Machine duty | For driven axes provide travel, load, speed, acceleration, duty and positioning target. |
| Material/treatment | Use the drawing requirement or state the performance need if a material route is still open. |
| Mounting geometry | Length, cross-section, hole pattern, end conditions and datum surfaces. |
| Finish/accuracy | State the drawing tolerance or functional accuracy need; do not default to the highest grade. |
| Quantity | Prototype, first production batch and repeat demand if known. |
Process route follows the ordered specification
Rack manufacturing can combine blank preparation, datum machining, tooth generation, heat treatment where specified, tooth finishing where required, secondary hole/end machining and final inspection. The sequence depends on material, hardness, accuracy and distortion risk.
Material substitutions, heat-treatment changes and tolerance relaxations should be approved before production. For repeat orders, the approved drawing revision and any agreed inspection scope should remain attached to the order.
Fit, mounting and mating-part considerations
Straight tooth form simplifies pinion matching compared with helical systems, but the mounting face, rack joint and backlash setting still require careful assembly.
For replacement work, send the existing part or assembly information as identification support, but confirm the production dimensions before release. Visual similarity is not a substitute for the tooth and interface data.
Inspection should follow the functional datums
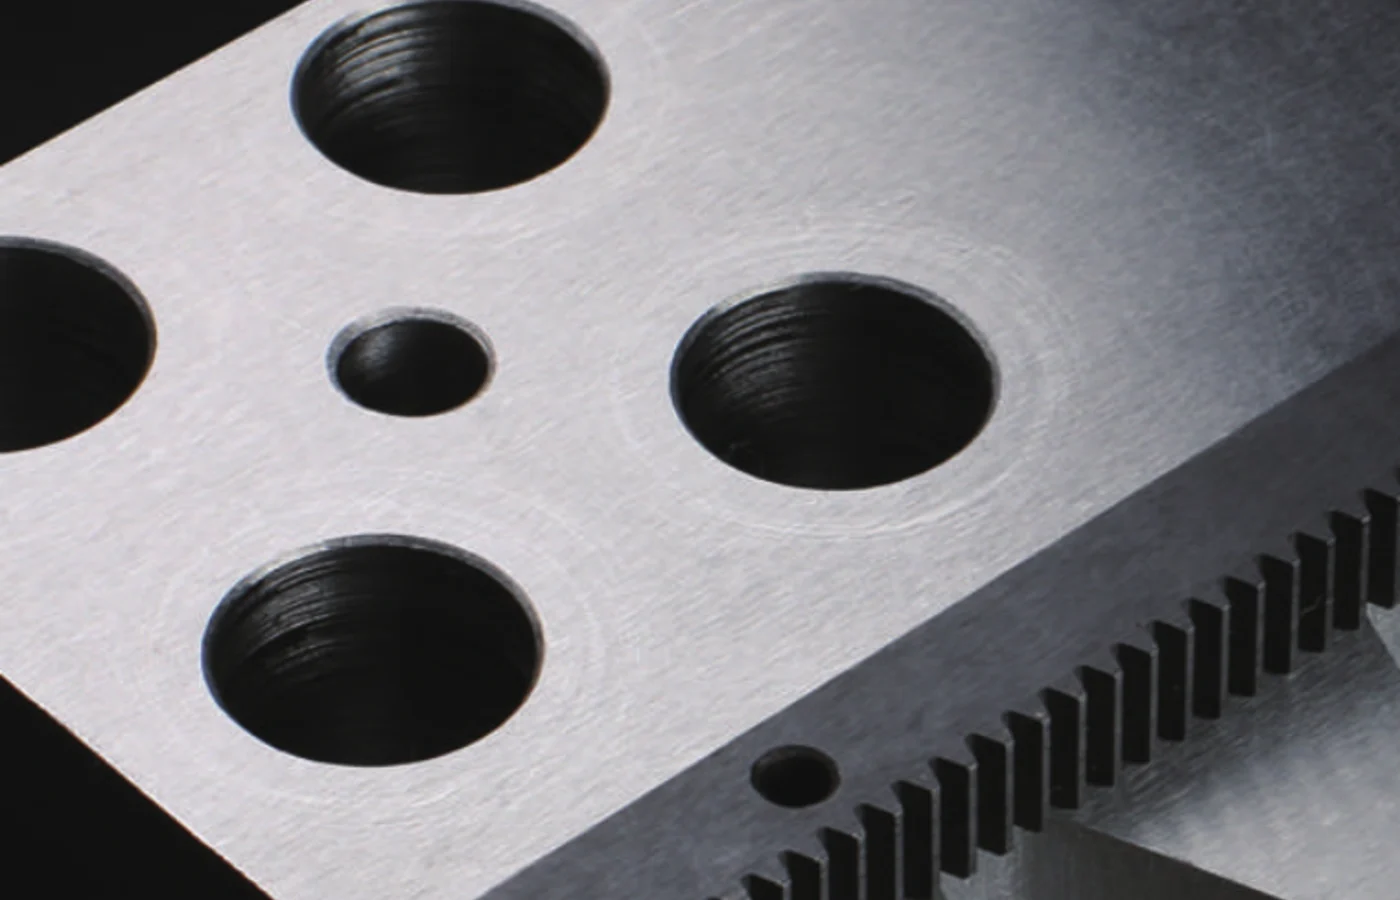
Focus inspection on the controlled tooth geometry, rack straightness, mounting-hole/datum relationship and the dimensions that determine fit to the machine.
If dimensional reports, material certificates or heat-treatment records are required with the order, identify them in the RFQ so they are included in the quality plan rather than requested after production is complete.
Products commonly reviewed together
Related components are shown as practical design companions, not as claims that every item is automatically compatible. Match the actual drawing and mating tooth data before ordering.
What to send for a useful quotation
Attach the latest drawing and state quantity, material, treatment, tooth data and critical inspection requirements. For rack-driven motion, add the axis duty and the mating pinion/gearbox details where available. STEP or DWG files help when secondary machining and interfaces are complex.
해당 부품을 정의하는 세부 정보를 보내주세요.
정확한 견적을 위해서는 먼저 장치의 형상과 작동 환경을 명확히 제시해야 합니다. 도면, 수량, 그리고 요구되는 사양을 보내주십시오. 랙 구동 방식의 경우, 이동 거리, 속도, 가속도, 하중, 그리고 가능하다면 연결 피니언 또는 기어박스 정보도 함께 보내주시기 바랍니다.
주문하기: 최소 주문 수량(MOQ)은 제품 유형 및 주문 금액에 따라 유연하게 조정 가능합니다. 신규 고객 샘플은 1~5개부터 주문 가능하며, 여러 모델을 혼합 주문하는 경우 총 주문 금액이 미화 1,500달러 이상이면 지원됩니다. 1~2개 주문 시에는 단가가 더 높게 책정될 수 있습니다.
Timing & terms: 표준 부품은 일반적으로 10~25영업일, 맞춤형 부품은 20~45영업일, 프로젝트 장비는 45~120일이 소요됩니다. EXW, FOB, CIF 및 DAP 조건이 일반적으로 제공되며, FCA, CFR, CPT, CIP 및 DDP 조건은 개별 사례에 따라 협의 가능합니다.