Descrição
Pinion Shaft
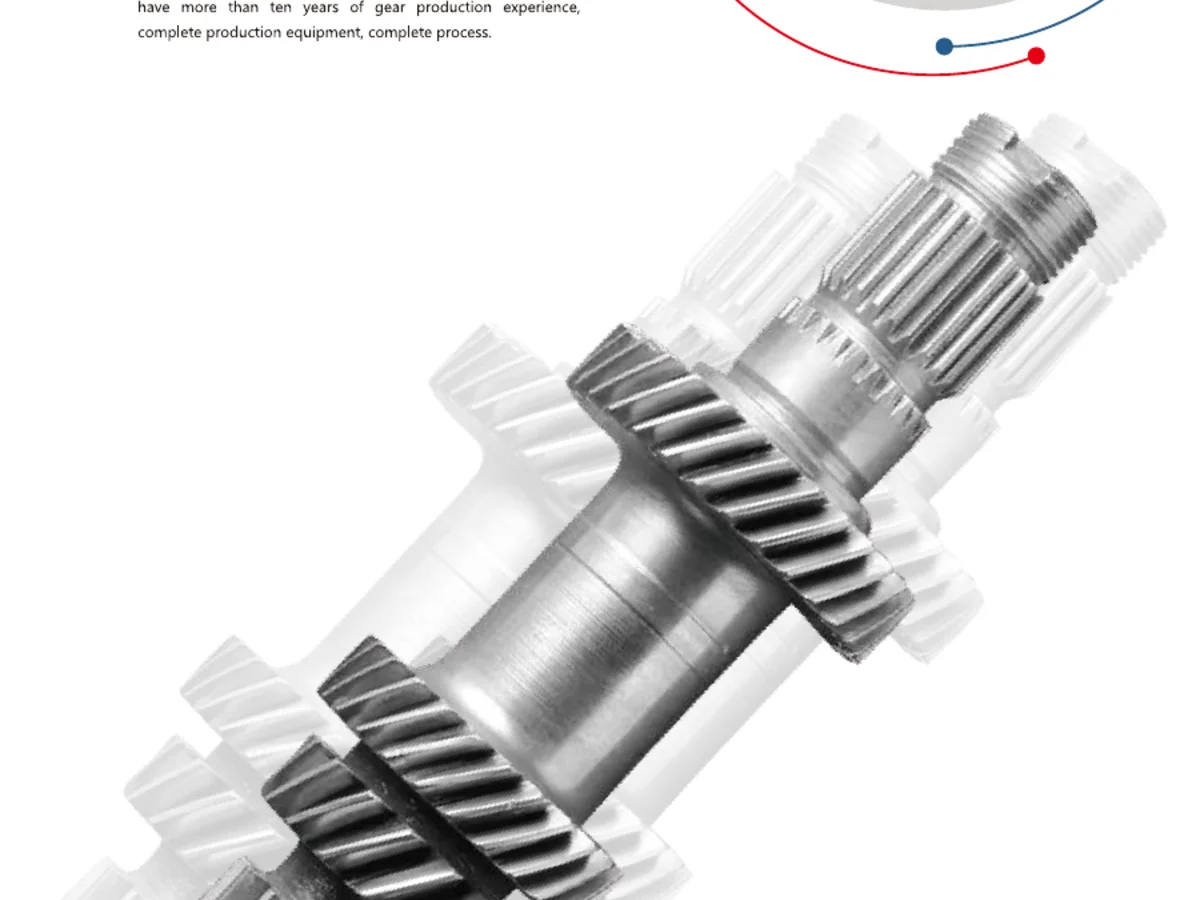
One-piece gear and shaft components for rack drives and gearbox outputs, machined to the mounting and bearing arrangement.
Where this component fits
One-piece gear-and-shaft components where the pinion and output shaft are integrated for stiffness, packaging or assembly reasons.
Rack drives, gearbox outputs, indexing mechanisms and compact transmissions are common uses.
Technical specifications
The values below are the current catalogue and drawing-based scope already associated with this product family. Where a value is described as project-specific or “confirm drawing,” the released drawing remains the final technical reference.
| Form | Integrated pinion + shaft |
|---|---|
| Tooth system | Spur or helical |
| Shaft features | Bearing seats, shoulders, threads, splines/keyways by drawing |
| Material | Alloy or carbon steel per design |
| Finish | Grinding and heat-treatment route as specified |
Selection should follow the mating component and the real duty
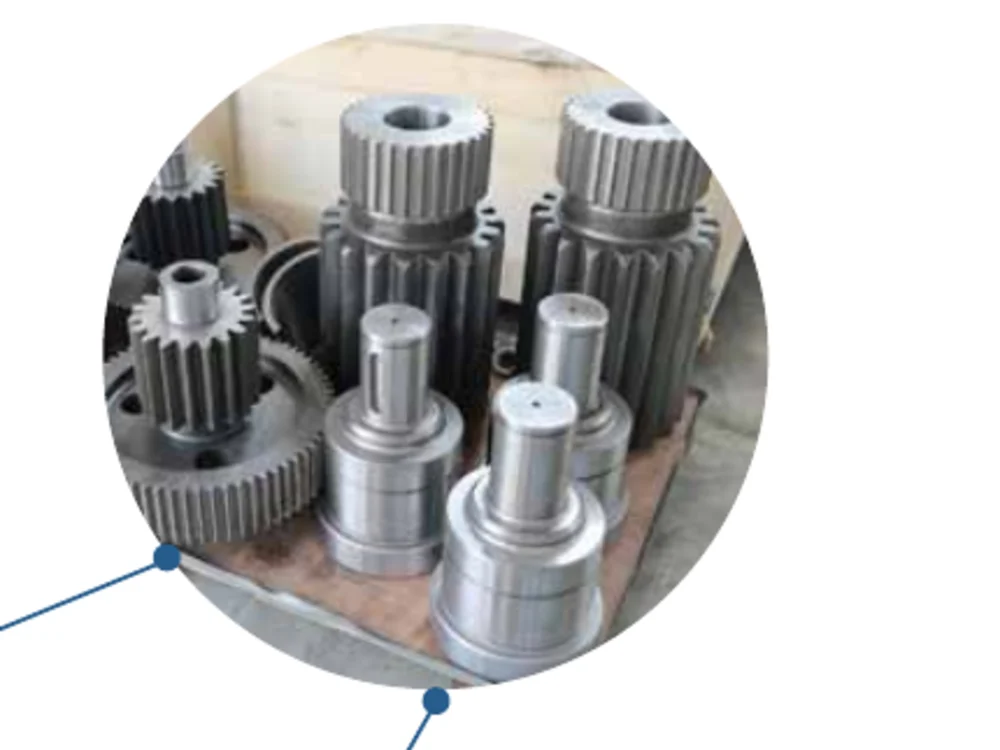
A pinion shaft combines tooth geometry with bearing journals, shoulders, threads, splines or keyways. The datum scheme should show how those features relate to the gear teeth.
If a requested parameter is not yet fixed, provide the functional target and allow it to remain an open selection item. That is safer than locking the project to an assumed value that has not been checked against the mating component or machine.
Details that change the quotation
These fields help separate a standardizable configuration from a part that needs drawing-specific machining or inspection.
| Tooth data | Tooth count, module/DP, pressure angle and helix/shaft-angle data where applicable. |
|---|---|
| Mating component | Send the rack or mating gear data when mesh/contact/backlash depends on the pair. |
| Interfaces | Bore, keyway, spline, hub, shaft, flange and bearing/shoulder details. |
| Material/treatment | Drawing material, heat treatment, hardness and finish when controlled. |
| Accuracy | Gear-quality/tolerance and runout/concentricity requirements tied to functional datums. |
| Quantity | Prototype, production batch and annual demand if available. |
Process route follows the ordered specification
Manufacturing route depends on gear type, material, heat treatment and required tooth quality. Blank and datum machining, tooth cutting, heat treatment, finishing, bore/shaft features and final inspection should be planned as one sequence so later operations do not compromise the controlled geometry.
Material substitutions, heat-treatment changes and tolerance relaxations should be approved before production. For repeat orders, the approved drawing revision and any agreed inspection scope should remain attached to the order.
Fit, mounting and mating-part considerations
Bearing locations, seals, retaining features and assembly direction should be considered with the gear geometry. A 3D model is especially useful where the shaft has several stepped interfaces.
For replacement work, send the existing part or assembly information as identification support, but confirm the production dimensions before release. Visual similarity is not a substitute for the tooth and interface data.
Inspection should follow the functional datums
Inspection may include journals, shoulders, runout, tooth geometry and concentricity/relationship between the teeth and shaft datums.
If dimensional reports, material certificates or heat-treatment records are required with the order, identify them in the RFQ so they are included in the quality plan rather than requested after production is complete.
Products commonly reviewed together
Related components are shown as practical design companions, not as claims that every item is automatically compatible. Match the actual drawing and mating tooth data before ordering.
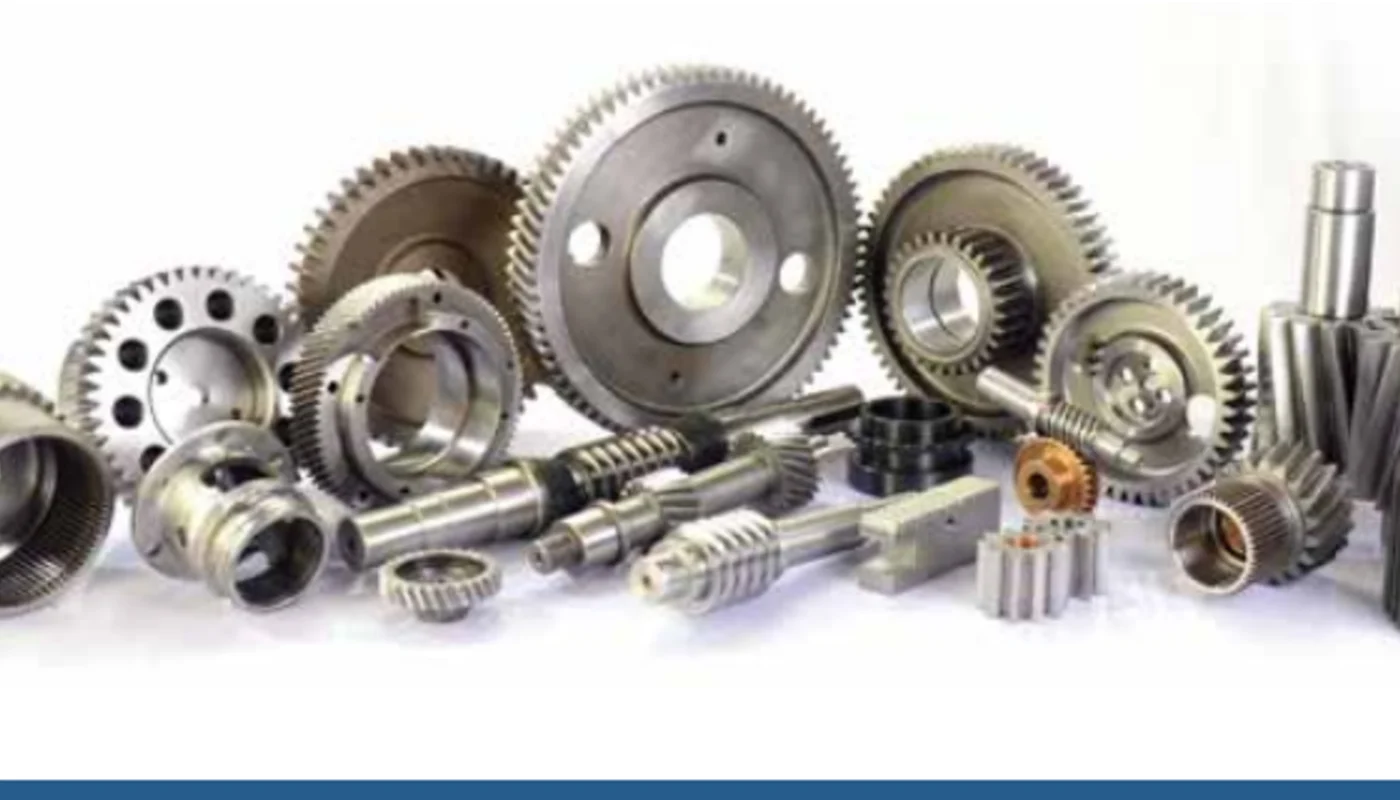

What to send for a useful quotation
Attach the latest drawing and state quantity, material, treatment, tooth data and critical inspection requirements. For rack-driven motion, add the axis duty and the mating pinion/gearbox details where available. STEP or DWG files help when secondary machining and interfaces are complex.
Envie os detalhes que definem a peça.
A useful quotation starts with the geometry and the operating context. Send the drawing, quantity and controlled requirements; for rack-driven axes, add travel, speed, acceleration, load and the mating pinion or gearbox information when available.
Como encomendar: A quantidade mínima de encomenda (MOQ) é flexível, variando conforme o tipo de produto e o valor do pedido. Para novos clientes, as amostras podem ser de 1 a 5 unidades; pedidos com modelos variados são aceitos a partir de USD 1.500, enquanto pedidos de 1 a 2 unidades podem ser considerados mediante um preço unitário mais elevado.
Timing & terms: As peças padrão têm um prazo de entrega de 10 a 25 dias úteis, os componentes personalizados de 20 a 45 dias e os equipamentos para projetos de 45 a 120 dias. Os termos EXW, FOB, CIF e DAP são comumente utilizados; FCA, CFR, CPT, CIP e DDP podem ser discutidos caso a caso.